A Singapore landed-home developer building one residence at a time — freehold homes designed for generations, crafted for the way families actually live.
.webp)
A pair of freehold semi-detached residences in the Macpherson estate — quietly monumental, and modern in harmony.
Concept, authority submissions and approvals secured.
Demolition of the existing structure is underway.
Piling, footings and the reinforced frame rise.
Walls, roof, façade and weatherproofing.
Joinery, stone, fittings and the home lift.
Final inspections, keys — and the legacy begins.
Dates indicative. Currently in the Tear Down phase (Jul 2026); targeted completion within ~1 year.
d'Clarione — the film (1:57)
Every artist’s impression of the residence, in the order you’d live it — from the street, through the garden level, up the suites, to the last light of the evening.
Freehold land in the Macpherson estate, wrapped in low-rise greenery — a single pair of semi-detached residences on the city fringe.
.webp)
A column-free car porch receives several cars with ease; wide sliding gates and an open frontage make arrival feel like a welcome.
.webp)
The architecture breaks from the monolithic — interlocking volumes cast depth and shadow, while the setback geometry guards each home’s privacy.
.webp)
Lush ground-level landscaping buffers the street, and planter terraces carry the greenery up to the bedroom suites.
.webp)
Private terraces on the upper levels, edged in clear glass balustrades that dissolve the line between home and horizon.
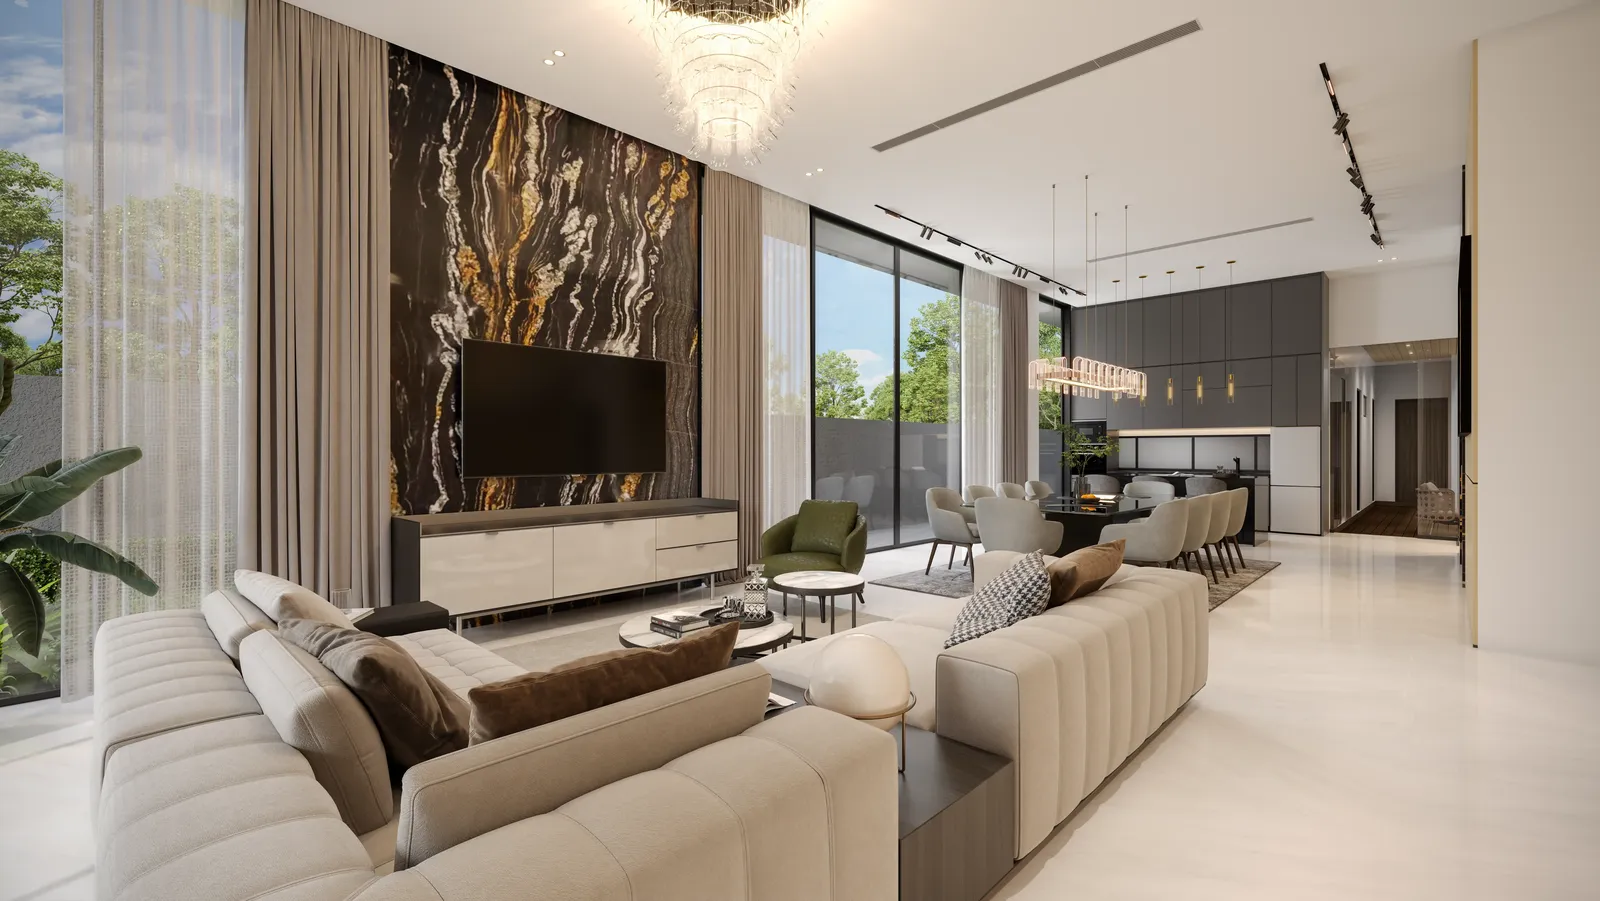
Floor-to-ceiling glass floods the living room with natural light, anchored by a book-matched marble feature wall.
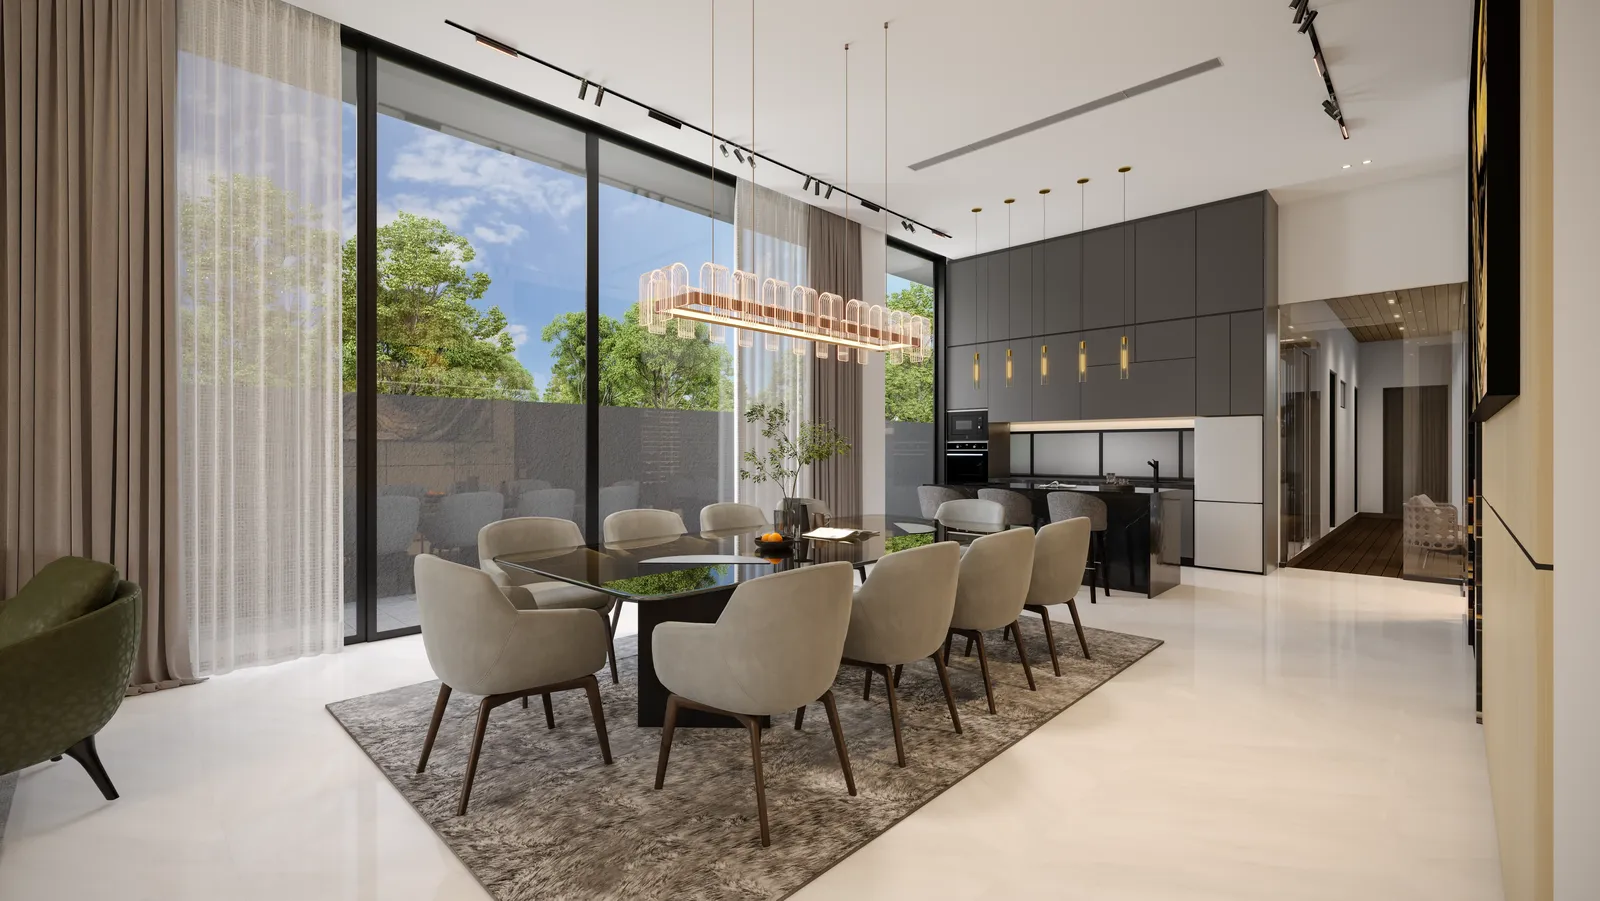
Dining set against the garden, under a sculptural linear chandelier — everyday dinners and long celebrations alike.
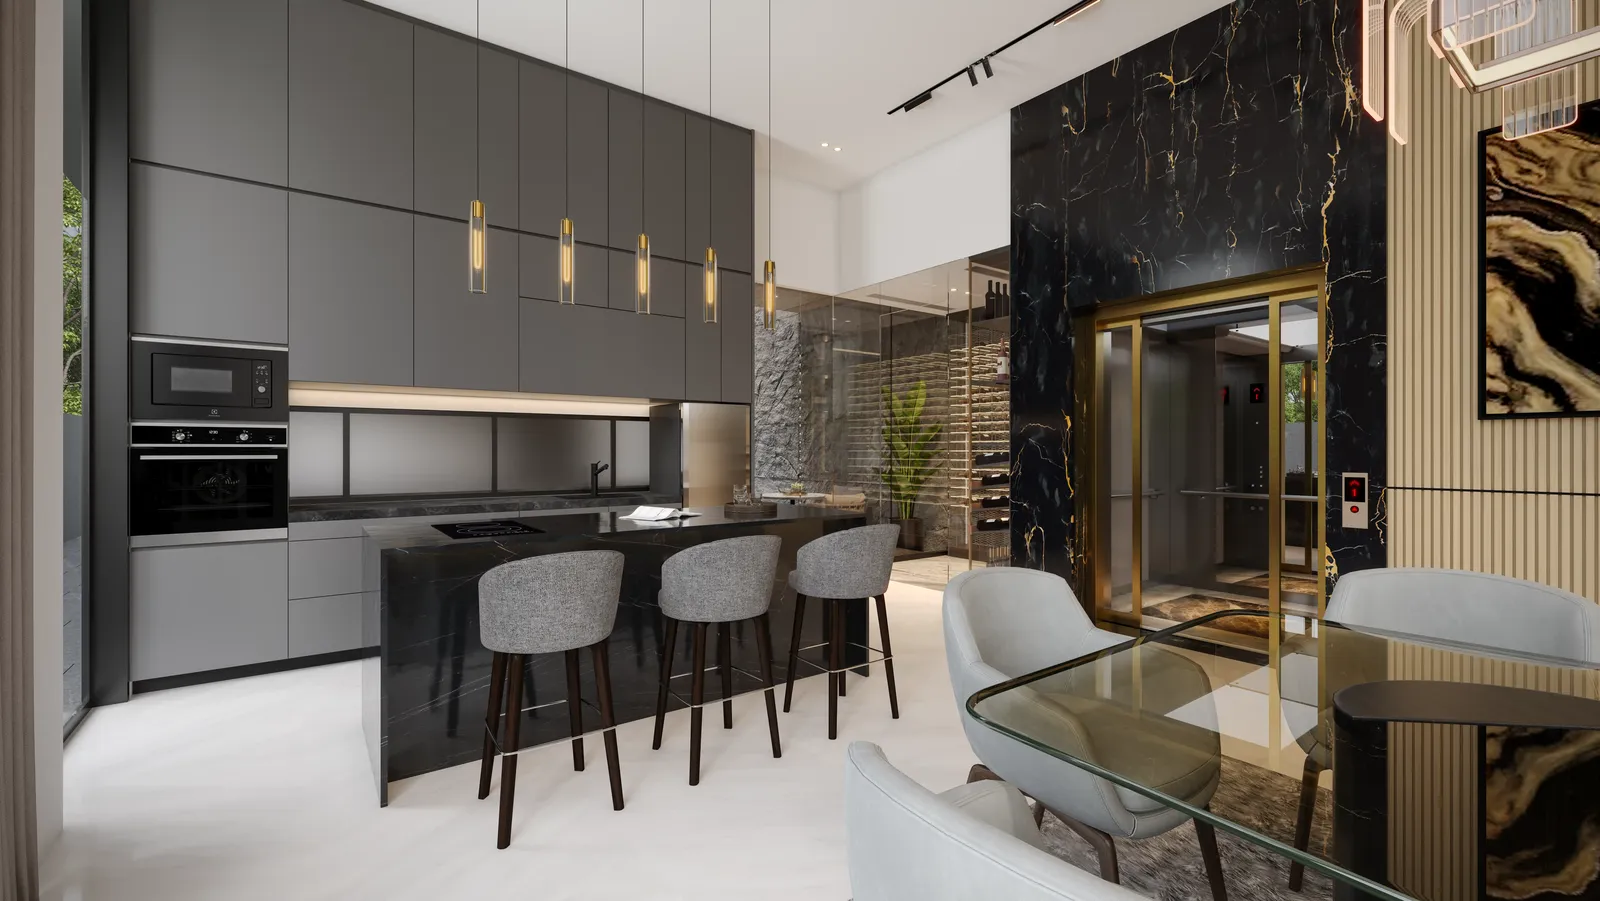
Dry and wet kitchens with fully integrated appliances, and an island bar for the mornings.
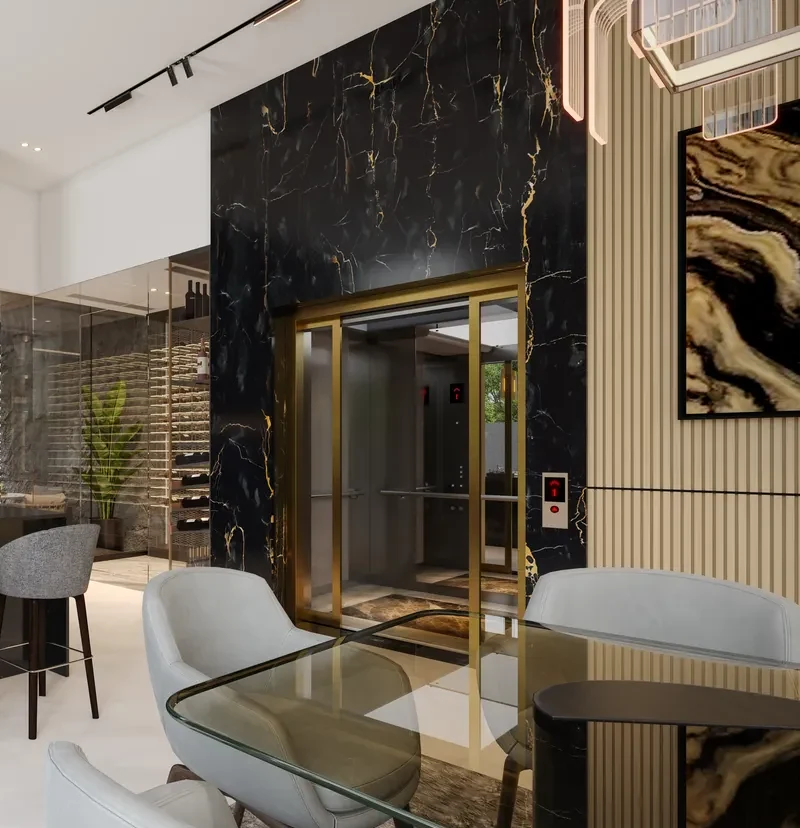
Framed in gold and set into a portal of gold-veined marble, a glass home lift links every storey — so parents and grandparents will move through the house as freely in twenty years as they do today.
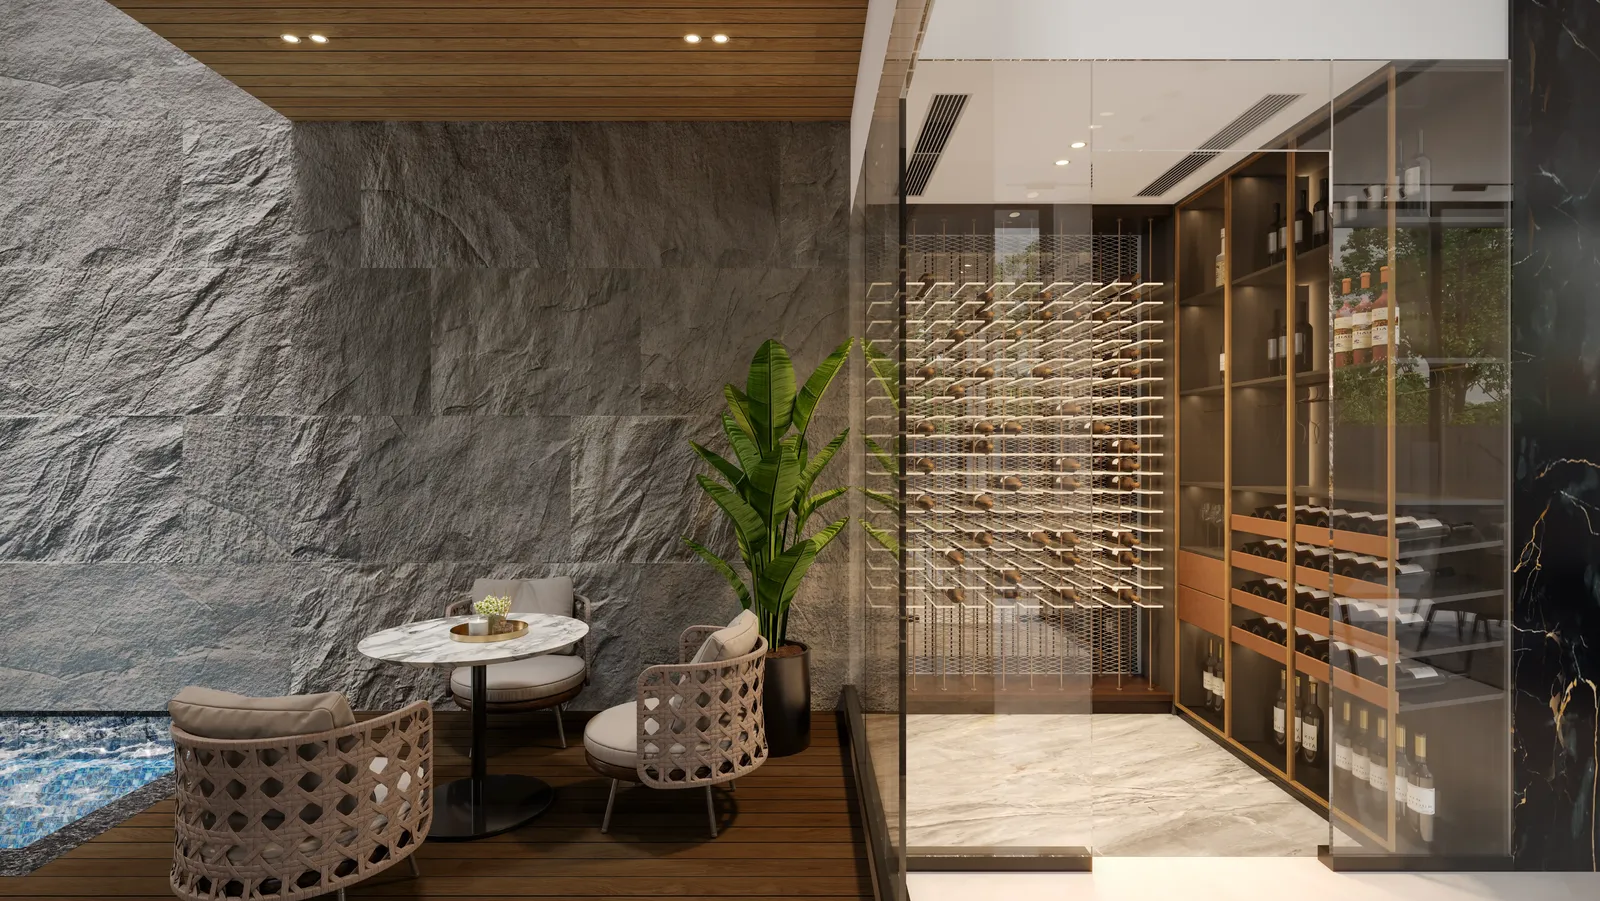
A dedicated wine cellar beside the alfresco lounge, with the jacuzzi a few steps away. Pour, sit, relax.
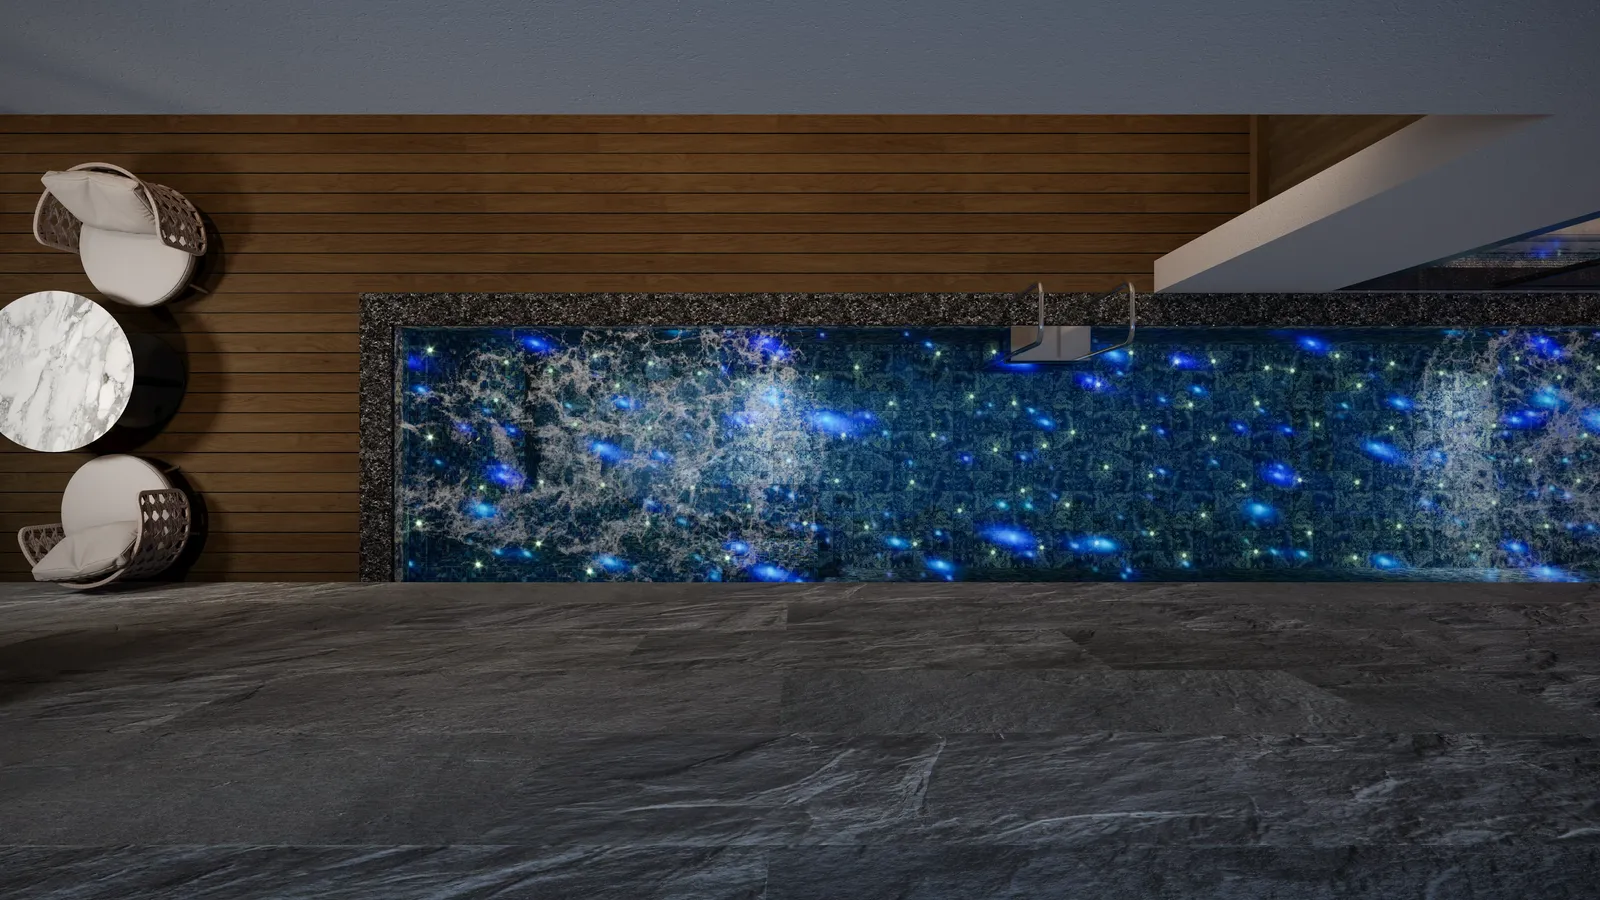
A living aquarium wall set into textured stone beside the lounge — the house’s quietest spectacle.
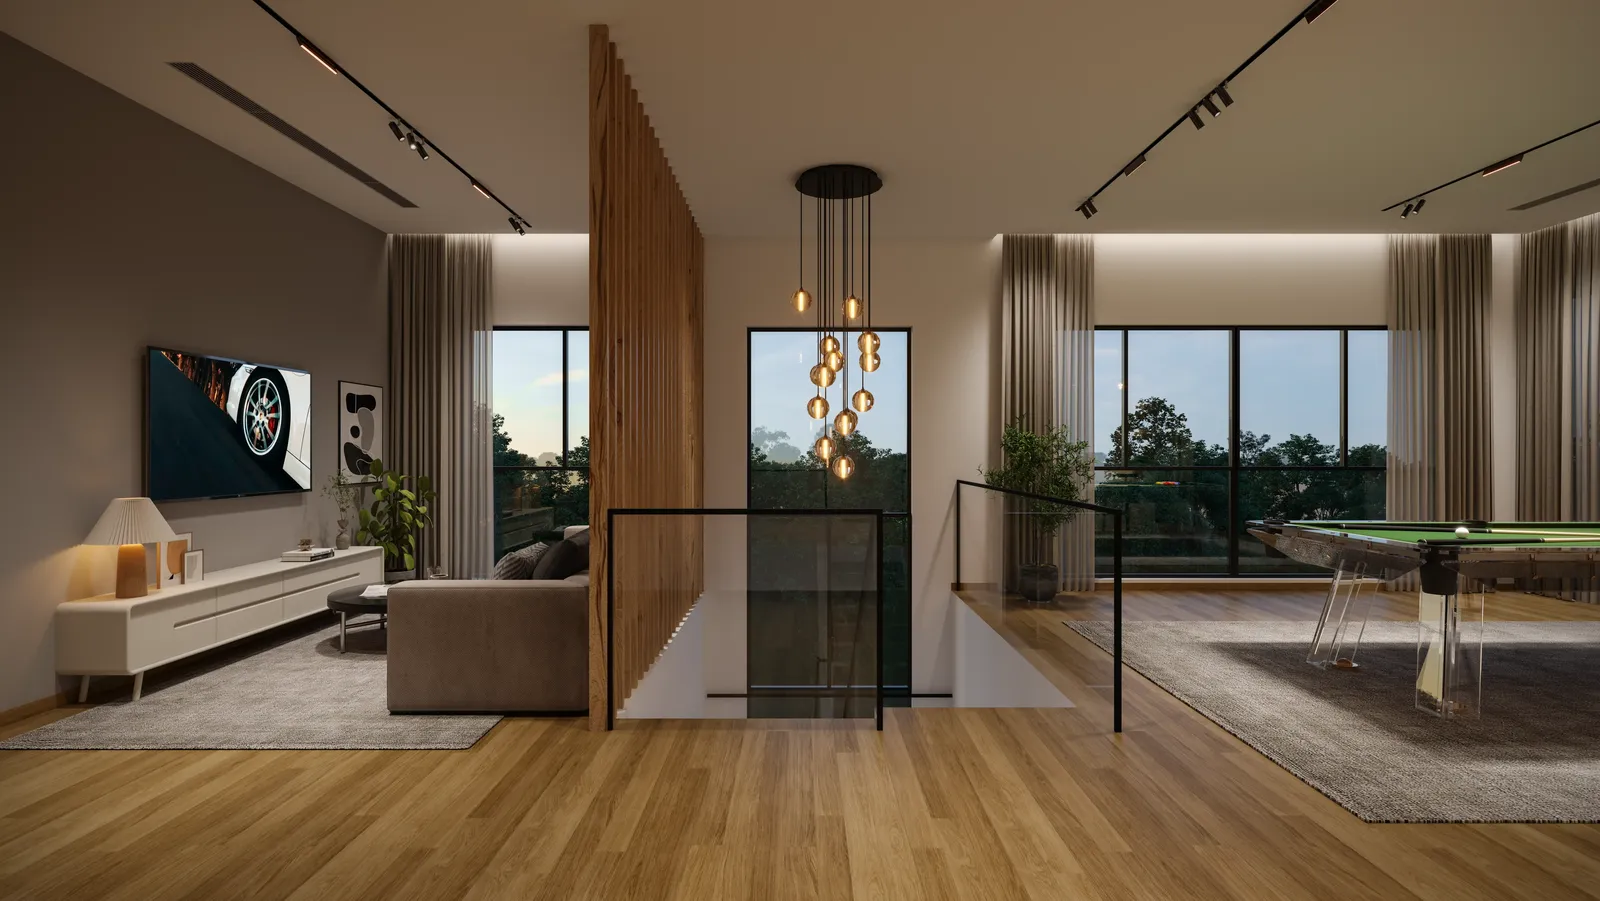
An easy in-between floor for homework, movies and slow Sundays, open to the level below.
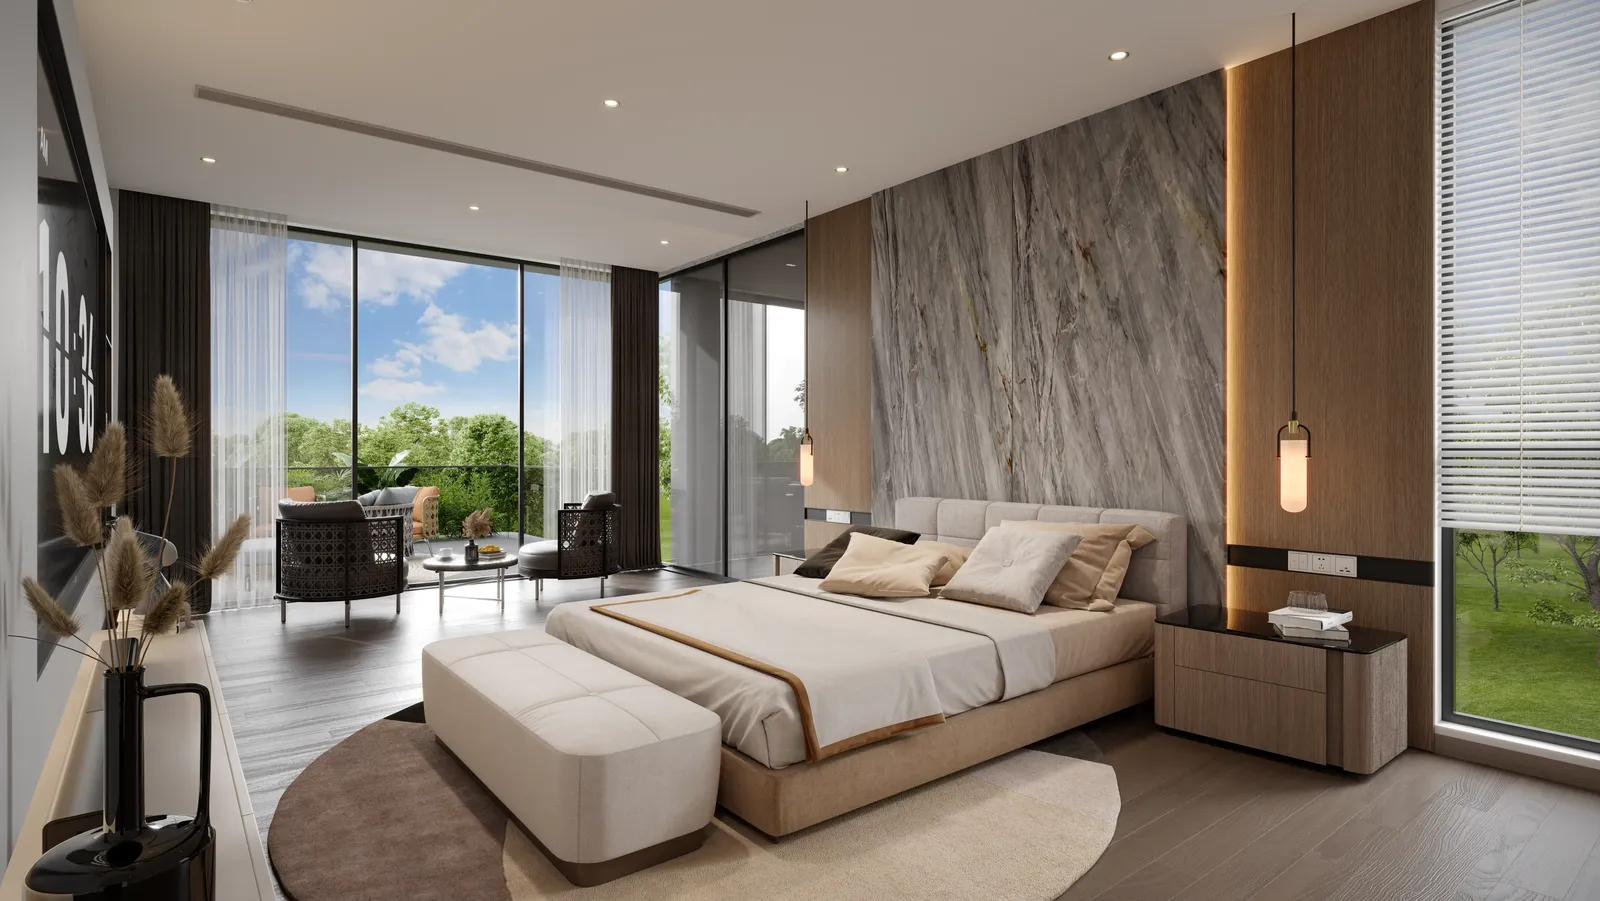
The master bedroom looks into the treeline, with its own planter terrace beyond the glass.
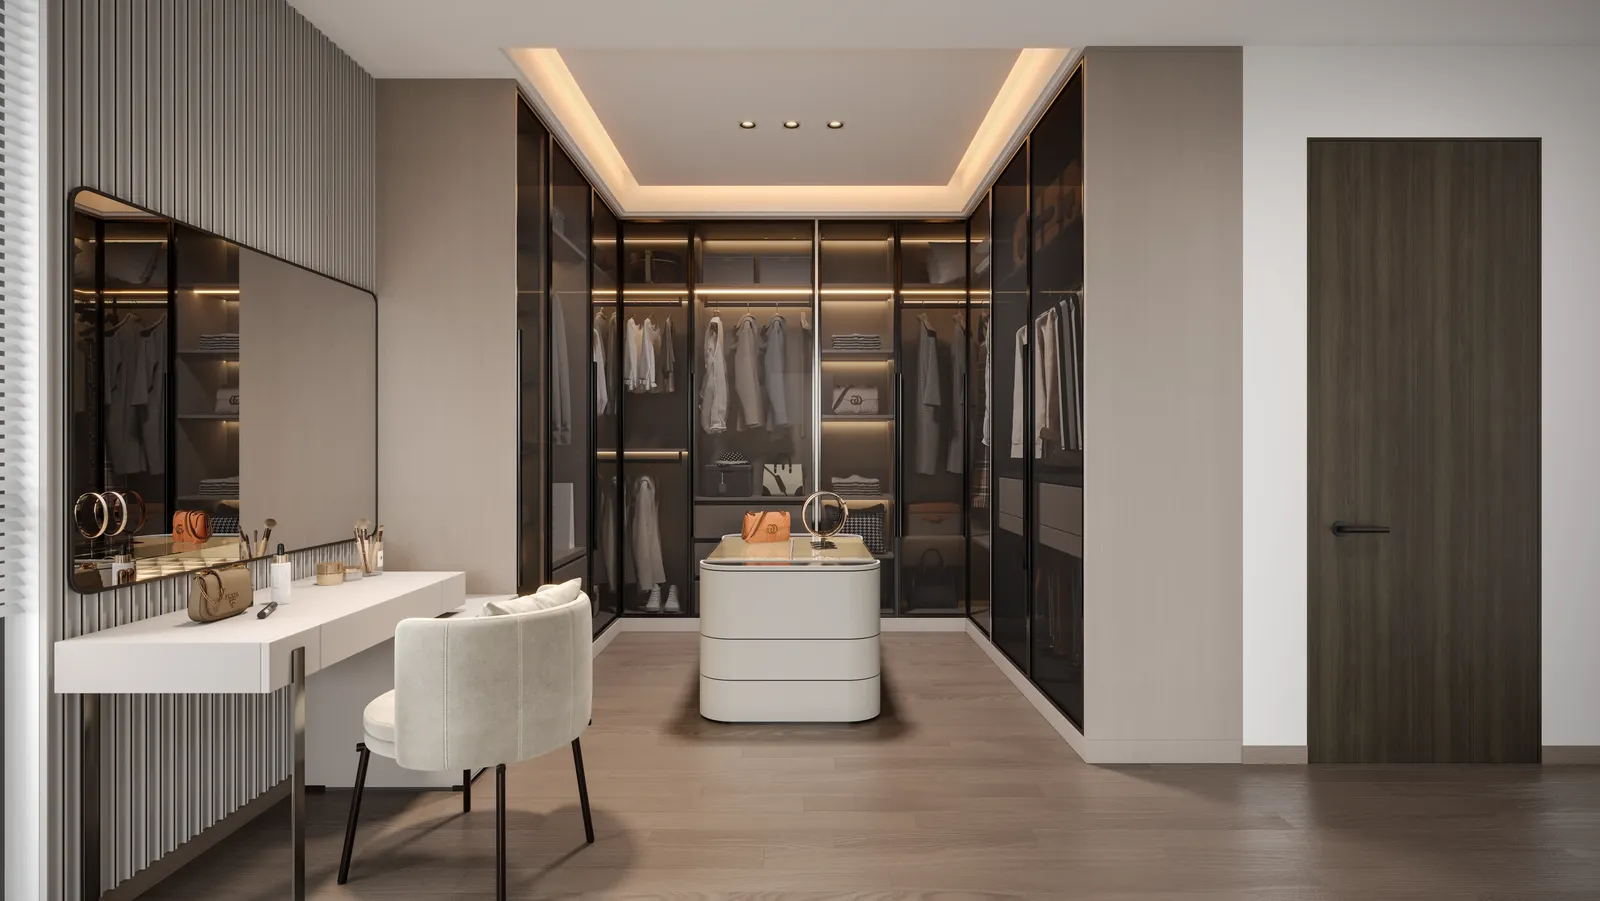
A walk-in wardrobe arranged around an island dresser, behind smoked-glass cabinetry.
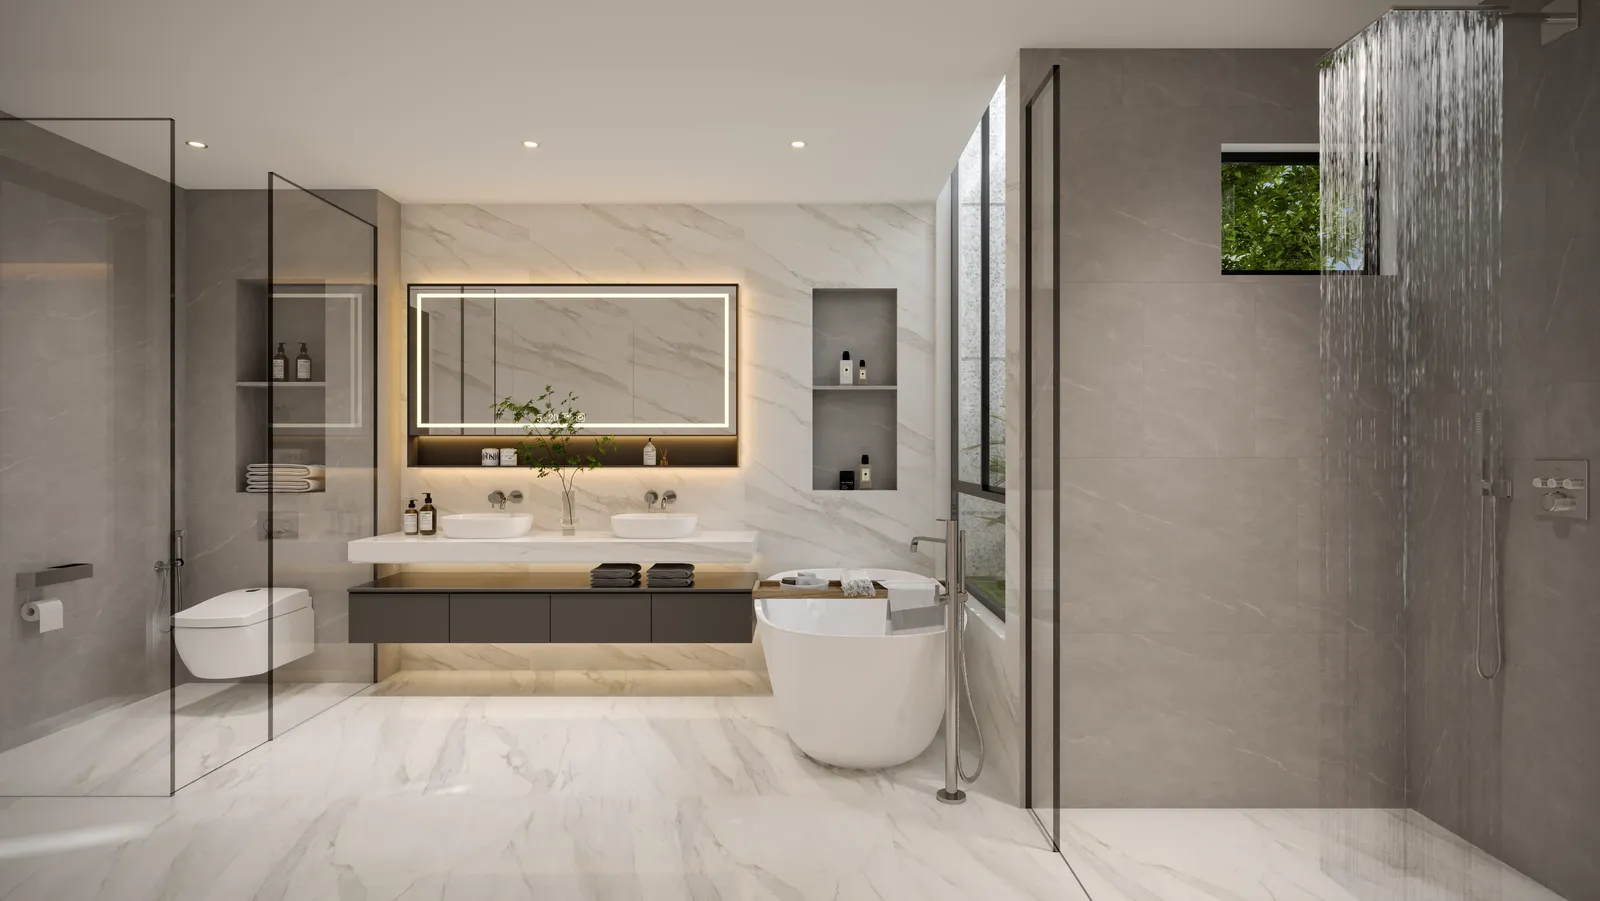
Freestanding tub, twin vanities, a rainfall shower and book-matched marble — bathing treated as ritual, not routine.
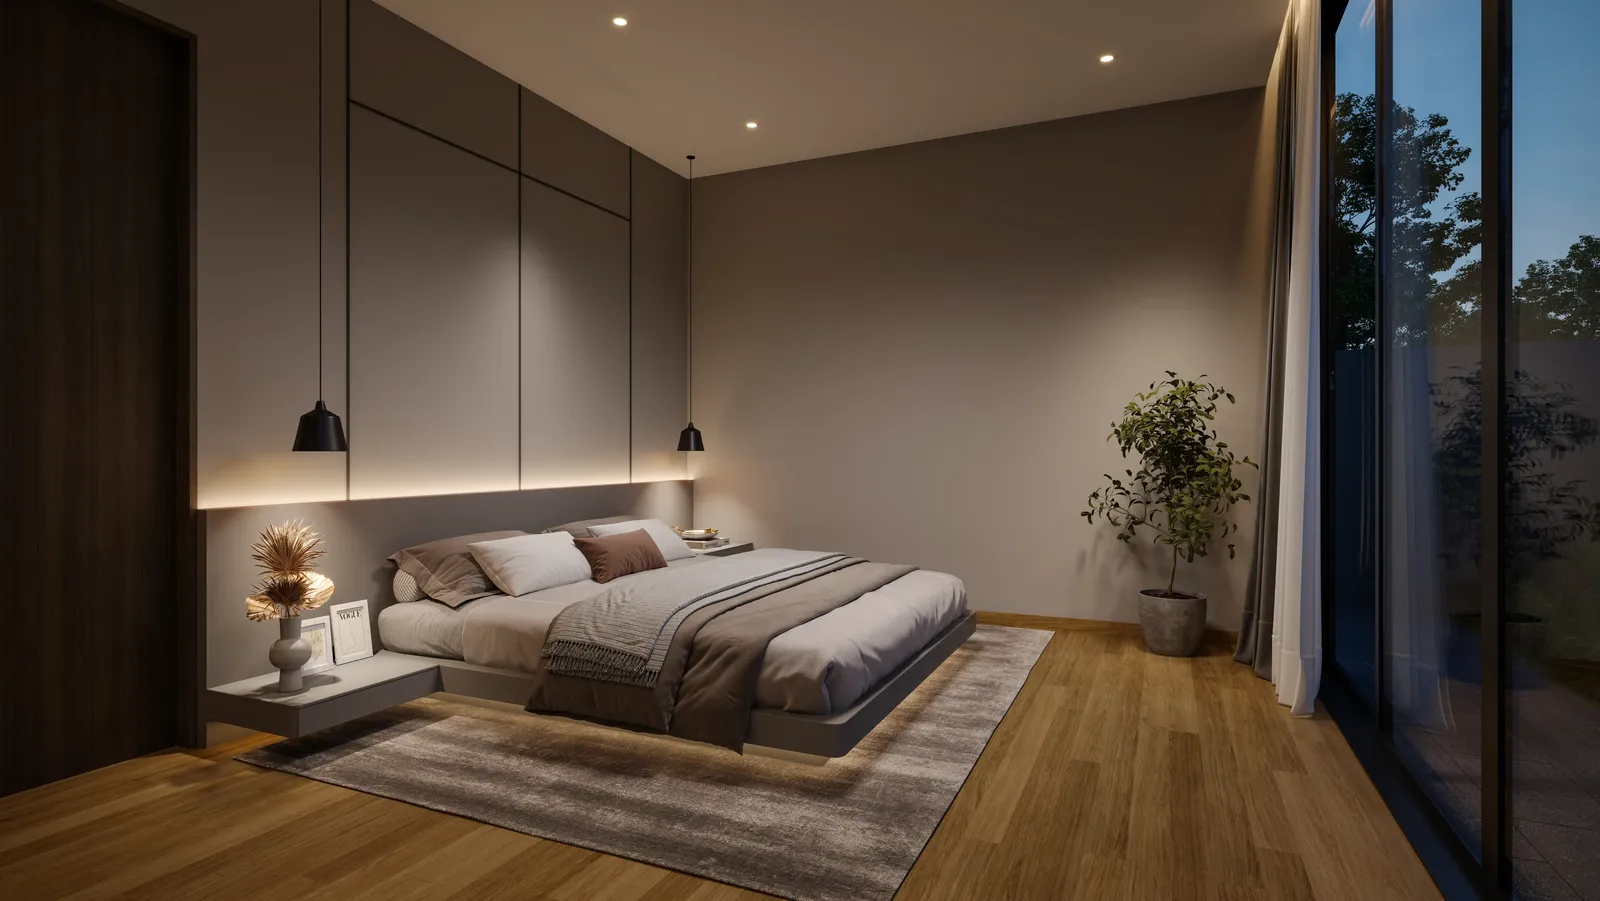
A junior suite with garden views — every bedroom in the house is en suite.
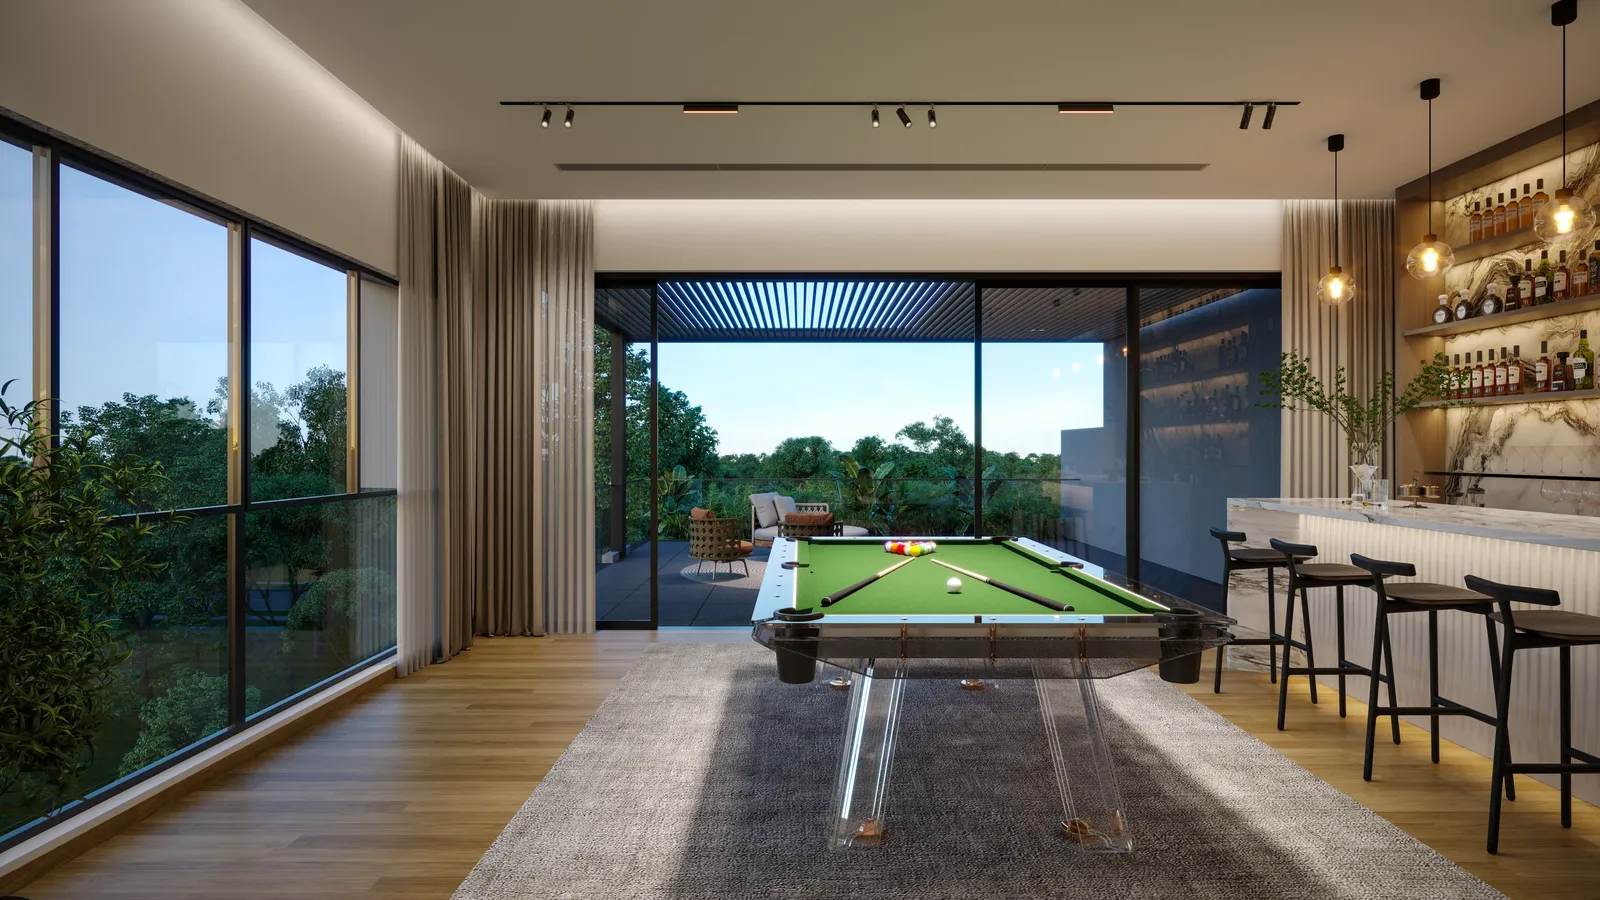
Billiards, a proper bar and a roof terrace on the attic floor — the room guests never want to leave.
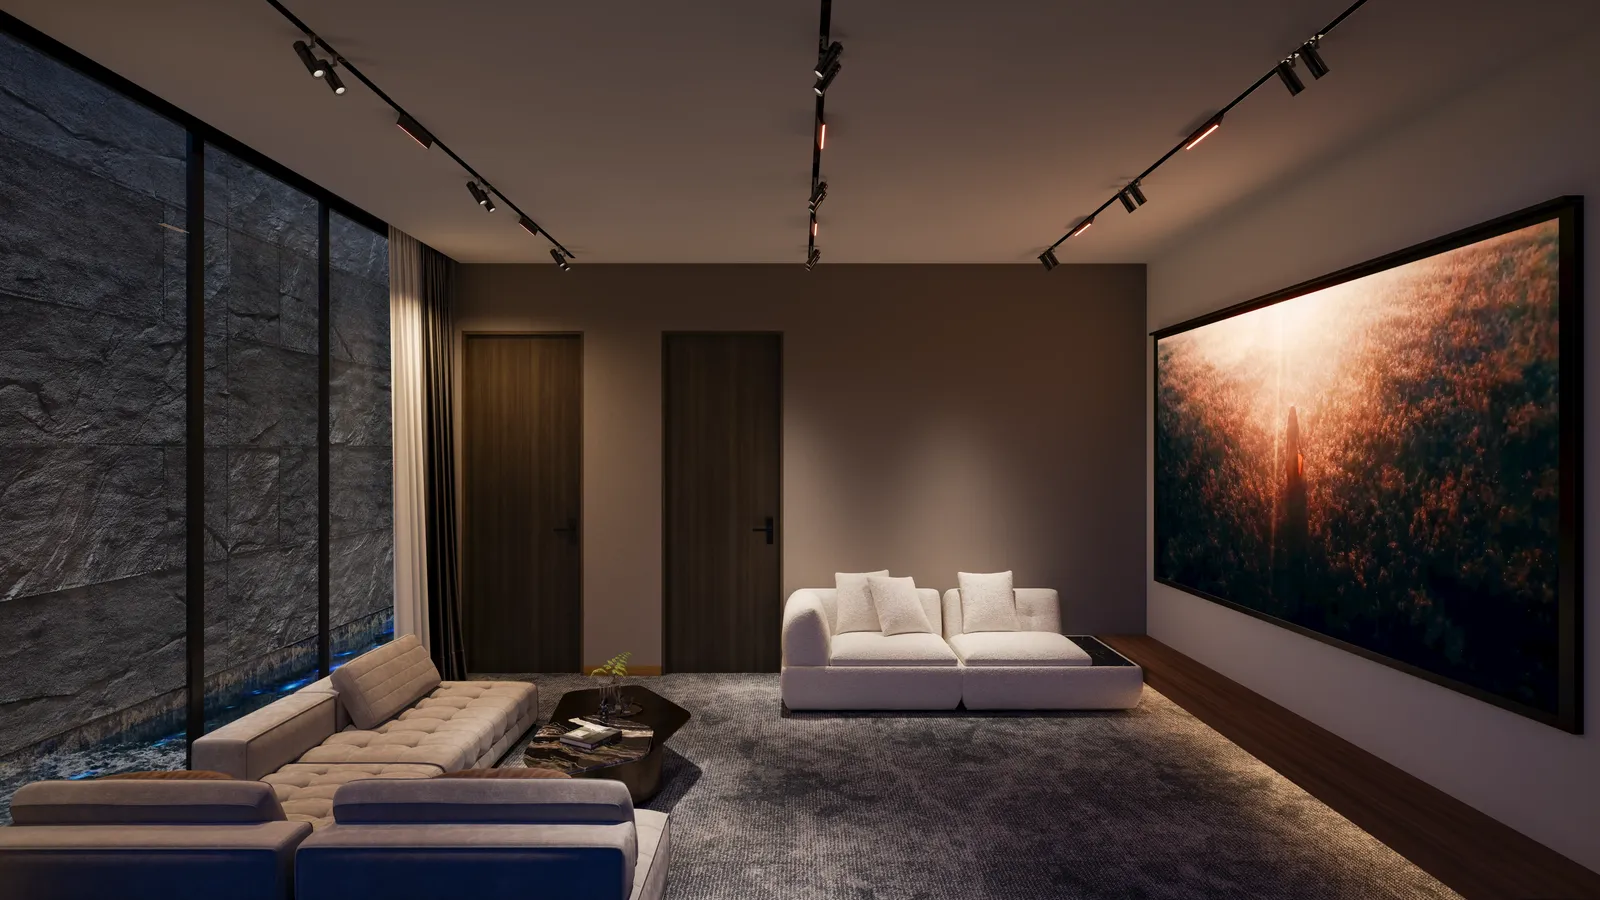
A dedicated home theatre. Lights down, sound up.
.webp)
Night falls and the house glows quietly — the last impression, and the first of many homecomings.
A discreet rooftop photovoltaic array trims the home’s carbon footprint and contributes towards energy independence.
A private swimming pool and jacuzzi run alongside the pool-deck lounge on the garden level.
A dedicated, properly kept cellar beside the ground-floor lounge — tastings at home.
A gold-framed lift serves every storey, from the car porch to the attic clubhouse.
Freestanding tub, twin vanities and rainfall showers in book-matched marble — and every bedroom is en suite.
Separate dry and wet kitchens, fully integrated appliances, and an island bar for the mornings.
A living aquarium wall set into stone beside the lounge.
The multi-car porch is fitted with a dedicated EV charging point.
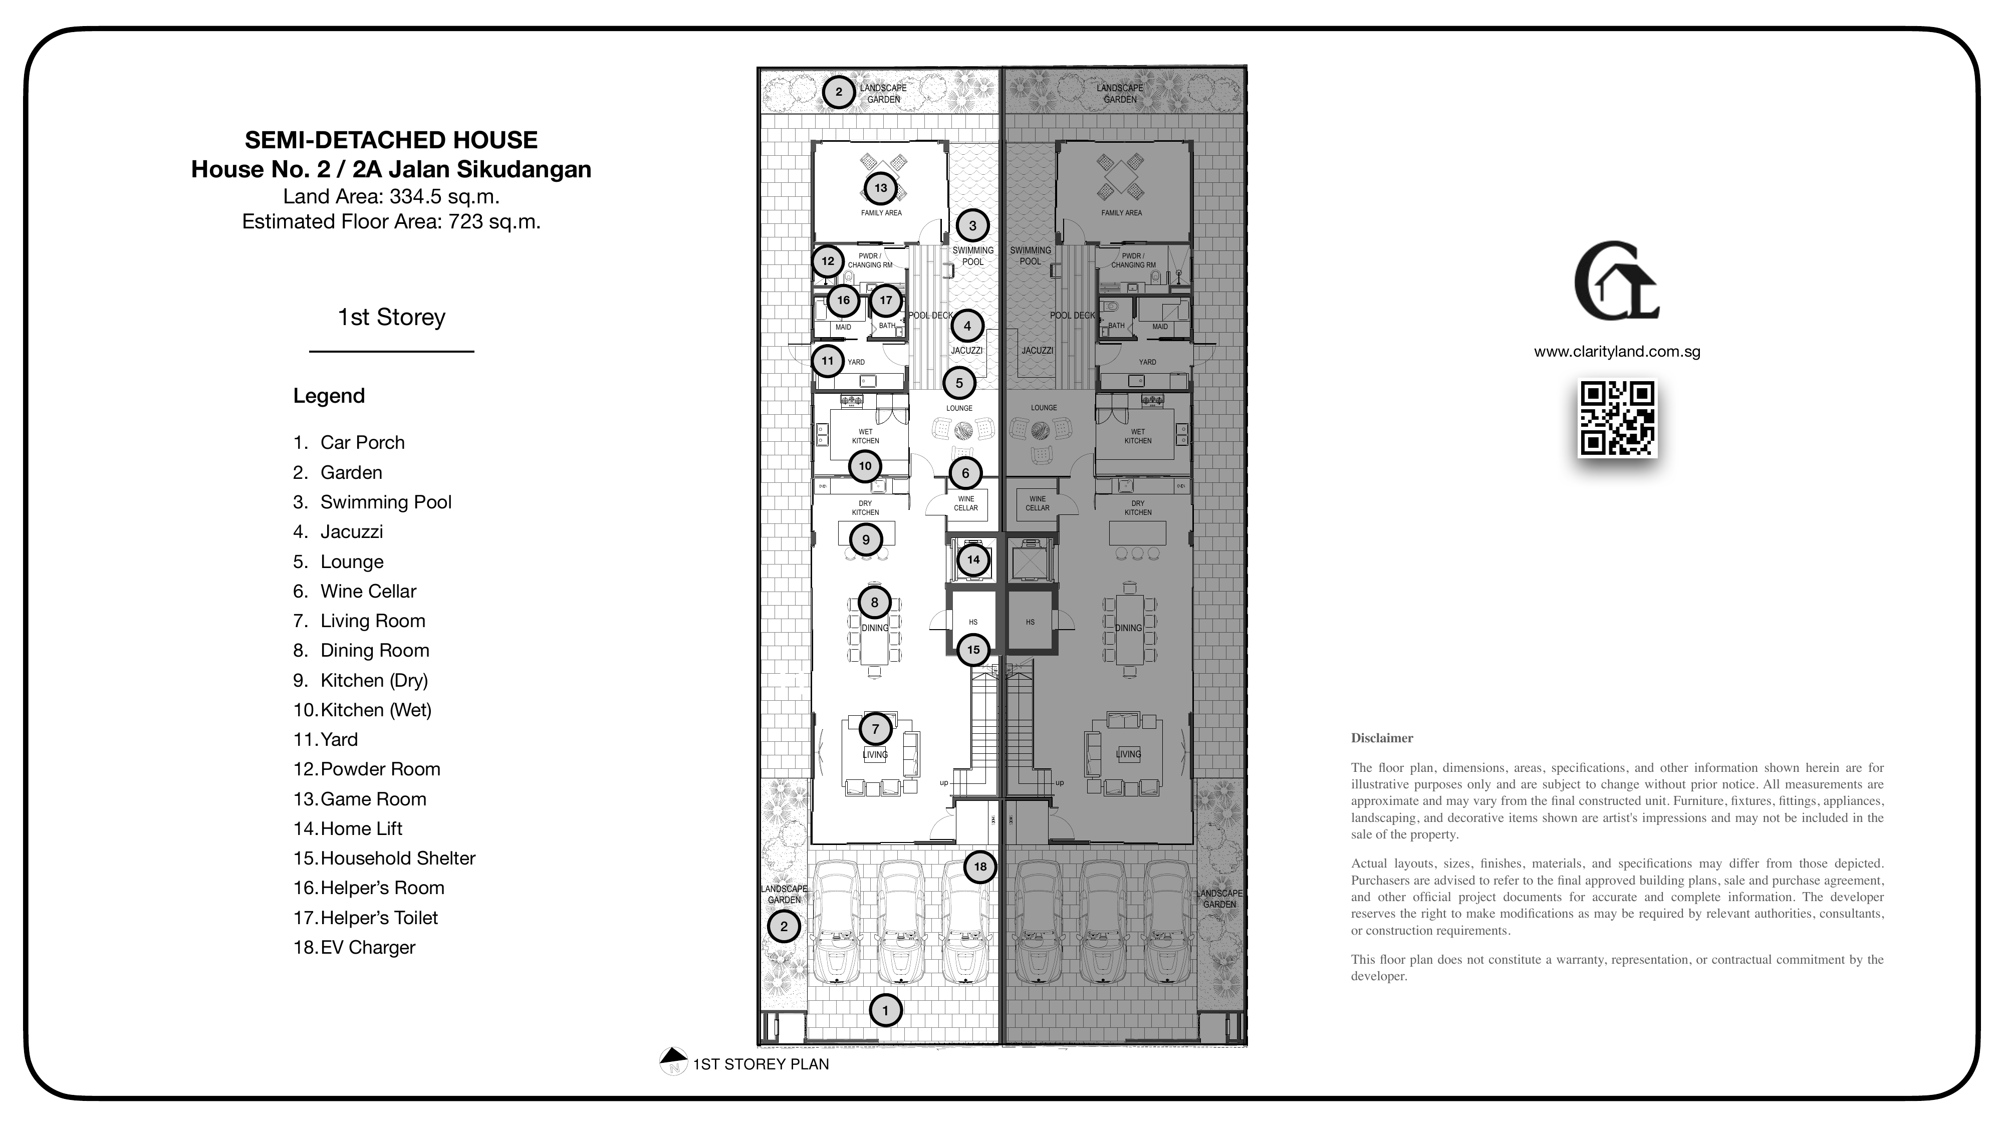
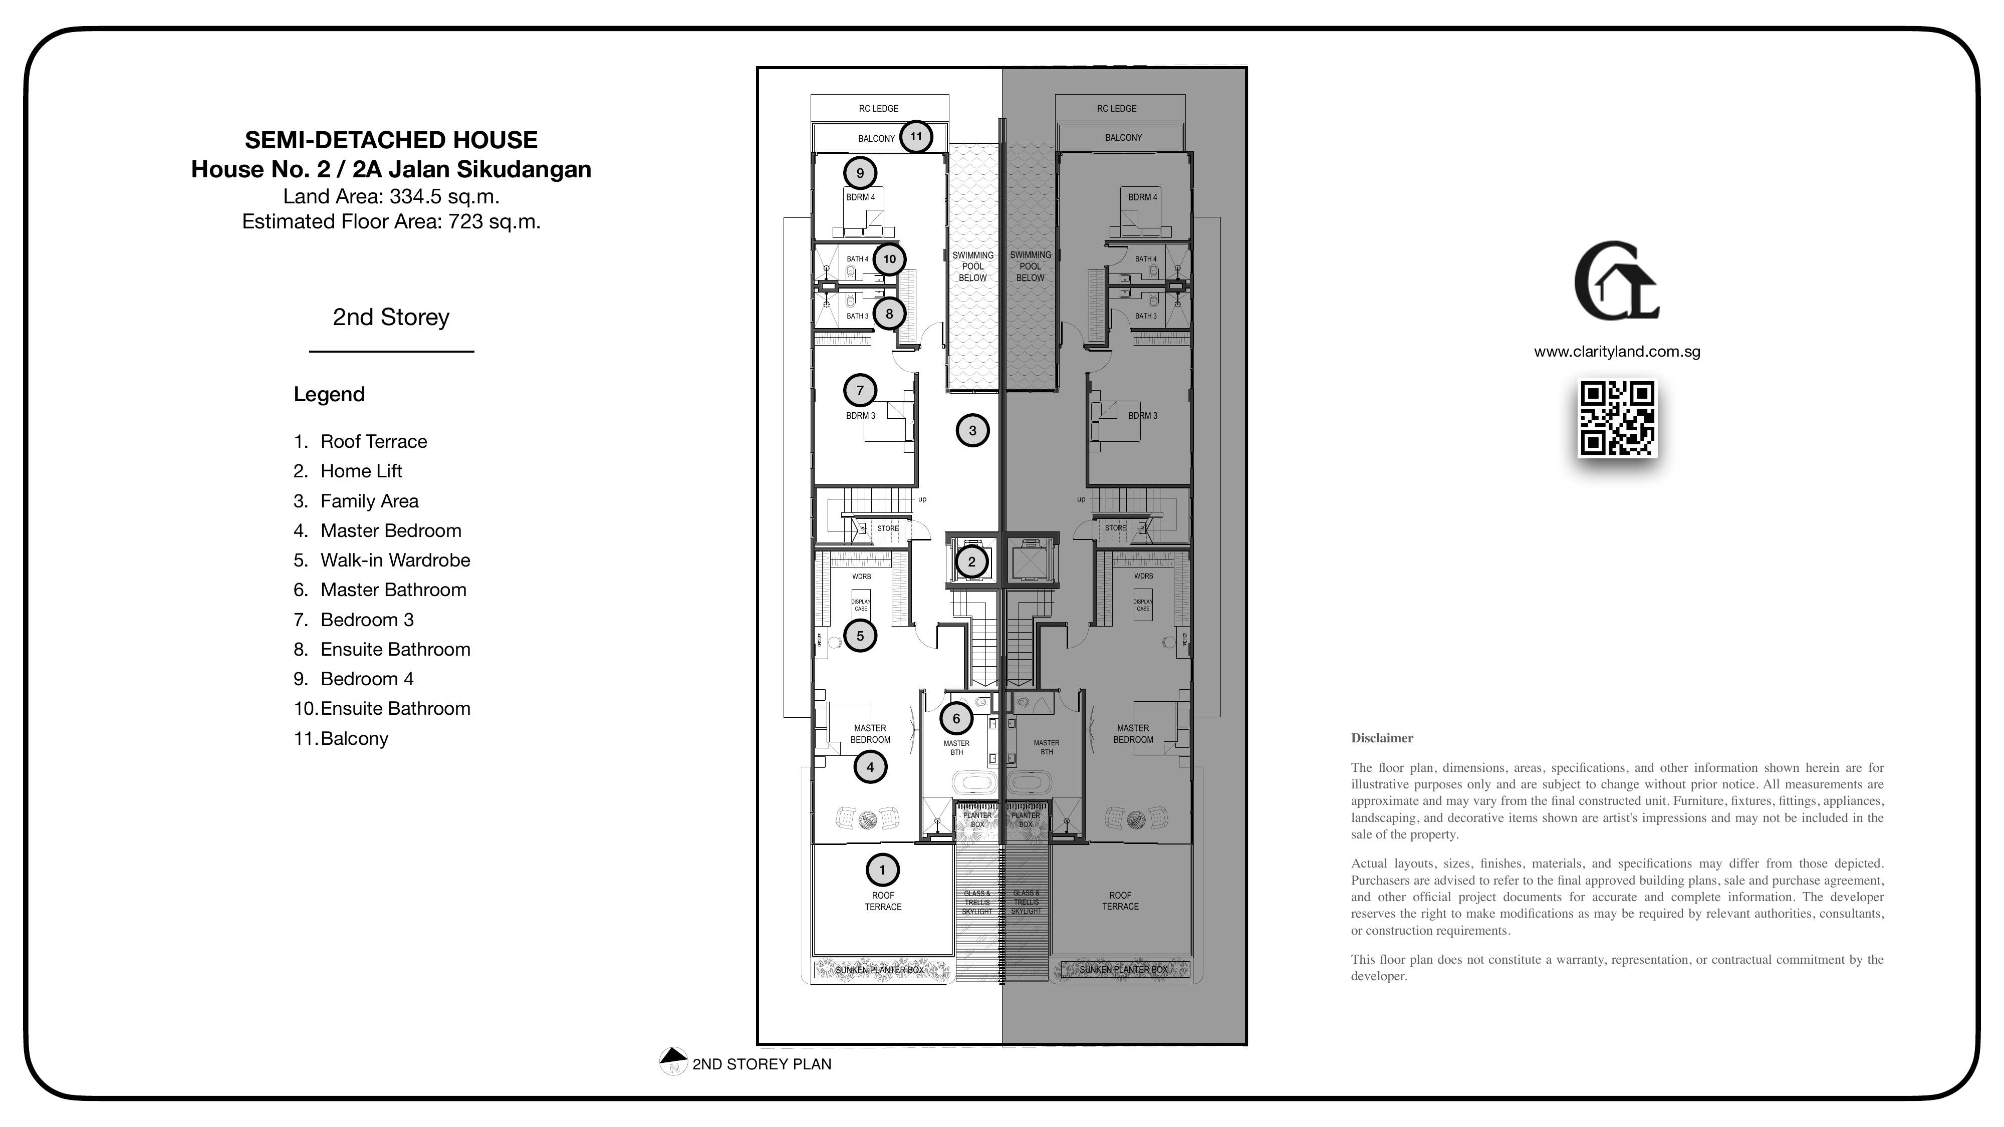
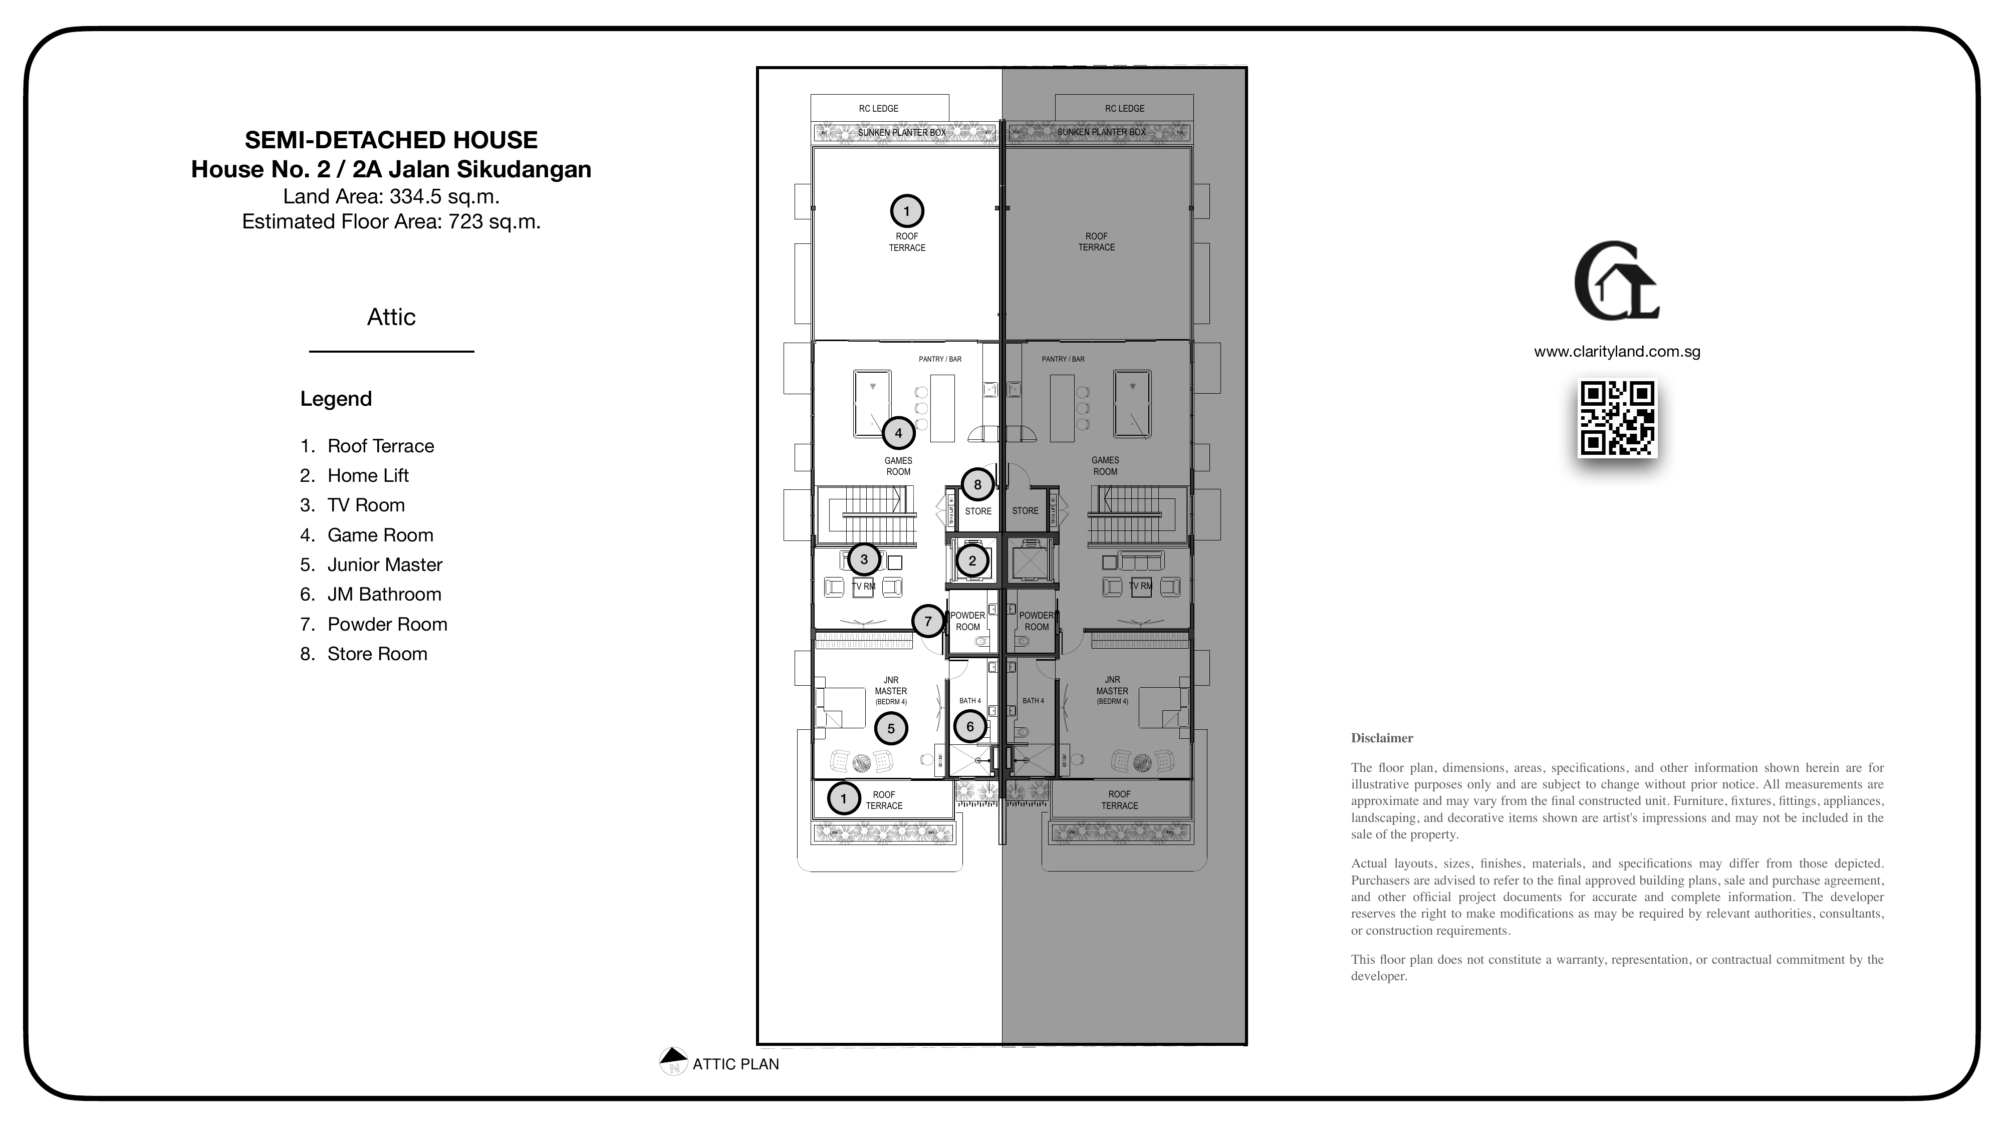
Artist's impressions; plans indicative and subject to change. Download the PDFs for the full legends and disclaimers.
A first look through the residence — the full set lives in the gallery.
Full gallery → ScrollA home is more than a place to live —
it is where life unfolds.